Walls Worth Having: How Central Pennsylvania Buyers Are Rethinking Floor Plan Design
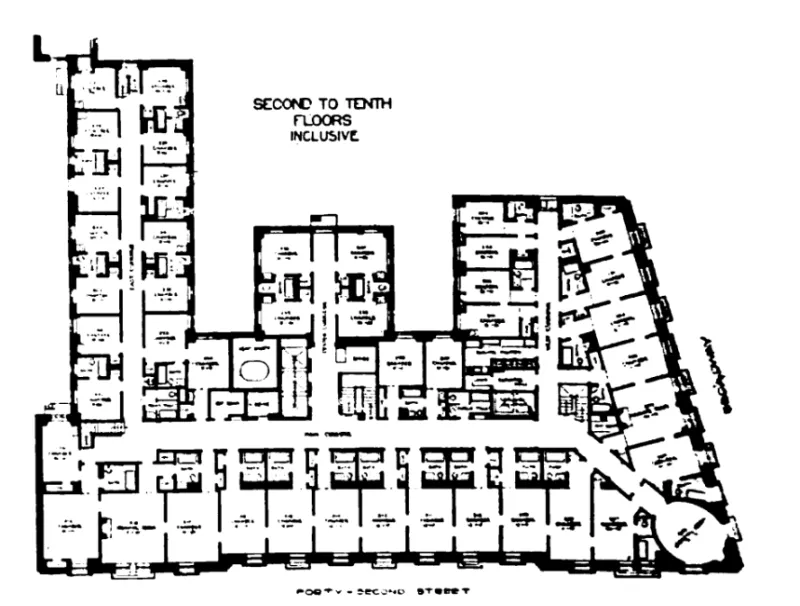
Photo: Architects: Trowbridge & Livingston, Public domain, via Wikimedia Commons
For years, the open floor plan was treated as an unqualified selling point. Tear down the walls, combine the kitchen and living room, let the light pour through — and watch the offers roll in. That formula drove home design trends across the country, and Central Pennsylvania was no exception. From new construction in Hampden Township to renovated colonials in York County, sellers and builders alike leaned heavily on the open-concept pitch.
But something has shifted. Buyers touring properties today are asking different questions. They want to know where the homework gets done when dinner is being cooked. They wonder whether a home office can truly function when the living room television is twenty feet away with no barrier between them. They are, in short, reconsidering the wall.
This is not a fringe sentiment. It reflects a broader recalibration in how Central Pennsylvania households actually live — and what they expect a home to do for them.
The Rise and Plateau of Open-Concept Living
The open floor plan gained traction in the late 1990s and accelerated through the 2000s and 2010s, fueled in part by home renovation television programming and a cultural emphasis on communal, informal living. The appeal was genuine: sightlines improved, spaces felt larger, and entertaining became easier when hosts were not isolated in a separate kitchen.
In Central Pennsylvania's mid-sized markets — Harrisburg, Lancaster, State College, and their surrounding communities — builders responded to this demand with enthusiasm. Subdivisions developed during this period often feature main floors that blend kitchen, dining, and living areas into a single continuous space.
The design served many households well. Families with young children appreciated being able to supervise from the kitchen while children played nearby. Buyers who entertained frequently valued the sociable layout. And from a purely visual standpoint, the open plan photographed beautifully — a significant advantage in an era when online listings drive first impressions.
Yet the plateau arrived quietly. By the early 2020s, with remote work becoming a permanent fixture for a substantial portion of the workforce, the open floor plan's liabilities became harder to ignore.
What Changed — and Why It Matters Locally
Central Pennsylvania experienced a notable influx of remote workers during and after the pandemic period, a trend covered extensively in regional housing data. Many of these buyers relocated from larger metropolitan areas specifically seeking more space. What they discovered, in some cases, was that more square footage arranged in an open configuration did not necessarily translate to more functional space.
Acoustic privacy became a recurring concern. When a kitchen, dining area, and family room share one continuous volume, sound travels freely. Video calls, school assignments, and household chores all compete for the same acoustic space. Buyers who once prioritized open sightlines began placing a premium on rooms with doors.
At the same time, energy efficiency considerations gained prominence. Open floor plans can be more difficult to heat and cool selectively — a practical concern in Central Pennsylvania, where winters are genuinely cold and summers carry real humidity. A home with defined rooms allows occupants to condition only the spaces in active use, which carries measurable utility cost implications over time.
Defined Spaces: A Resurgence, Not a Retreat
It would be an overstatement to declare the open floor plan obsolete. It remains popular among specific buyer profiles and continues to perform well in certain market segments. However, the compartmentalized layout — rooms with distinct purposes and physical boundaries — is experiencing a meaningful resurgence in buyer preference.
This is particularly evident in Central Pennsylvania's older housing stock. Victorian-era homes in Lancaster City, early twentieth-century foursquares in Carlisle, and mid-century ranches throughout Dauphin County all feature more traditional room configurations. These properties, which sometimes sat at a slight disadvantage during the peak open-concept years, are now finding renewed appreciation among buyers who value separation and structure.
Real estate professionals working in the region have noted that defined dining rooms, in particular, are generating renewed interest. Once considered dated, a formal dining room now reads to many buyers as a dedicated space for focused gatherings — a room that can be closed off, set apart, and used intentionally.
Home offices with actual walls and doors have become arguably the most sought-after defined space in the current market. A spare bedroom converted to an office carries different weight than an open-plan nook designated for work. The former offers genuine separation; the latter offers proximity without privacy.
Resale Value: The More Nuanced Picture
Buyers and sellers alike should approach floor plan resale value with measured expectations. The relationship between layout and sale price is real but contextual.
In Central Pennsylvania's competitive suburban markets — particularly in Cumberland and Lancaster counties — open-concept main floors still tend to appeal broadly and can support stronger list prices when other factors are equal. Buyers in these markets frequently include young families and first-time purchasers for whom the communal layout holds genuine appeal.
In contrast, properties marketed toward remote professionals, multigenerational households, or buyers seeking long-term owner-occupancy may find that defined spaces command a premium of their own. A home with a true dedicated office, a separate formal living room, and a kitchen that does not broadcast every cooking smell into the primary gathering area addresses a specific and growing set of buyer needs.
The honest answer is that neither layout universally outperforms the other. What matters is alignment between the floor plan and the buyer pool most likely to pursue a given property. Working with a knowledgeable local agent who understands the specific dynamics of your target neighborhood remains the most reliable way to assess which configuration will serve your resale goals.
Choosing the Layout That Fits Your Life
For buyers currently evaluating properties, the floor plan question deserves deliberate thought rather than reflexive preference.
Consider how your household actually operates on a typical weekday. If multiple people work or study from home, defined rooms with acoustic separation may prove worth far more than any aesthetic advantage offered by an open layout. If your household is primarily composed of adults who entertain frequently and share a communal rhythm, the open configuration may genuinely serve you better.
Think also about flexibility over time. A floor plan that functions well for your current life stage may become limiting as circumstances change. Defined rooms can be repurposed more readily than open spaces — a formal dining room becomes an office, a sitting room becomes a nursery. Open plans offer their own flexibility, but it tends to be horizontal rather than functional.
Finally, consider what the Central Pennsylvania market in your specific price range actually offers. In many communities, the housing stock skews toward one configuration or the other based on the era in which most homes were built. Understanding the local inventory before narrowing your preferences will help you make a more grounded and realistic decision.
The debate between open and defined floor plans is unlikely to reach a definitive resolution. What it has produced, however, is a more honest conversation about what buyers actually need from their homes — and that conversation is one Central Pennsylvania's housing market is well-positioned to continue.